3D Design 8hours
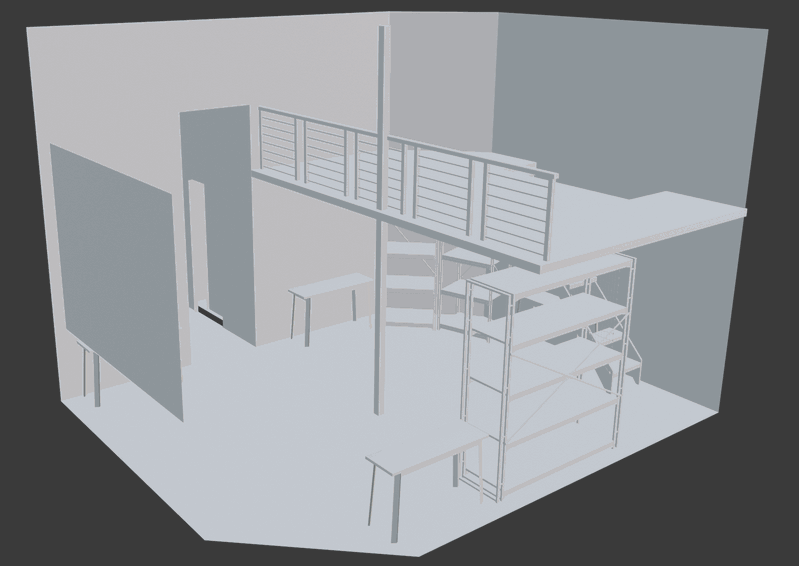
Sunny from SteamHead writes, “…all of these designs are based on some cool medium low budget AR/MR workflow thats very beginner friendly, i am exploring this route for more content and ways to utilize its power
lidar is amazing/cheap comparing to other solutions. I used kinect before but found lidar (on apple devices such as ipad pro gen4, and iphone 12 pro, but this time iphone 12 pro specifically) is much more user friendly and easy to learn.”
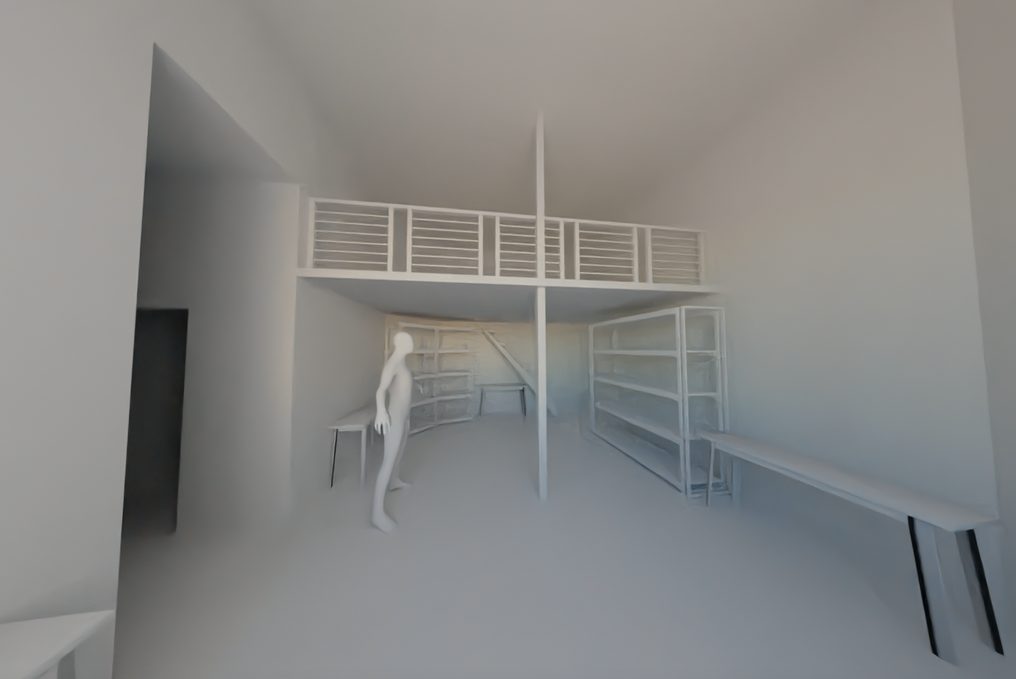
Models and Prototypes help people have conversations about the future! A good model eliminates *some* of the needs to speak figuratively. If you are discussing an idea, don’t leave everything up to imagination and verbal description. Make use of the language of design and put some of the elements into a drawing. It does not need to be good (like these fancy models) it just needs to eliminate a few things that would be otherwise only spoken and imagined.
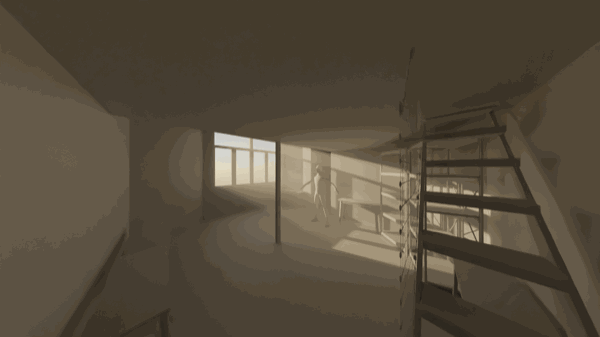
Lots! Starter tools include Cospaces and TinkerCAD. What do you think Sunny used for these models?
Duis egestas aliquet aliquet. Maecenas erat eros, fringilla et leo eget, viverra pretium nulla. Quisque sed augue tincidunt, posuere dui tempor, dapibus nisi. Donec vel lectus sapien.
1hr. 35min.
Residents
Sunny and Hardi live in the back rooms at SteamHead!
An amazing story: SteamHead was facing a shutdown due to the pandemic, then Hardi, Sunny, and Aisling got together to move into the backrooms and share the rent costs. They kept the front room open as a makerspace!